
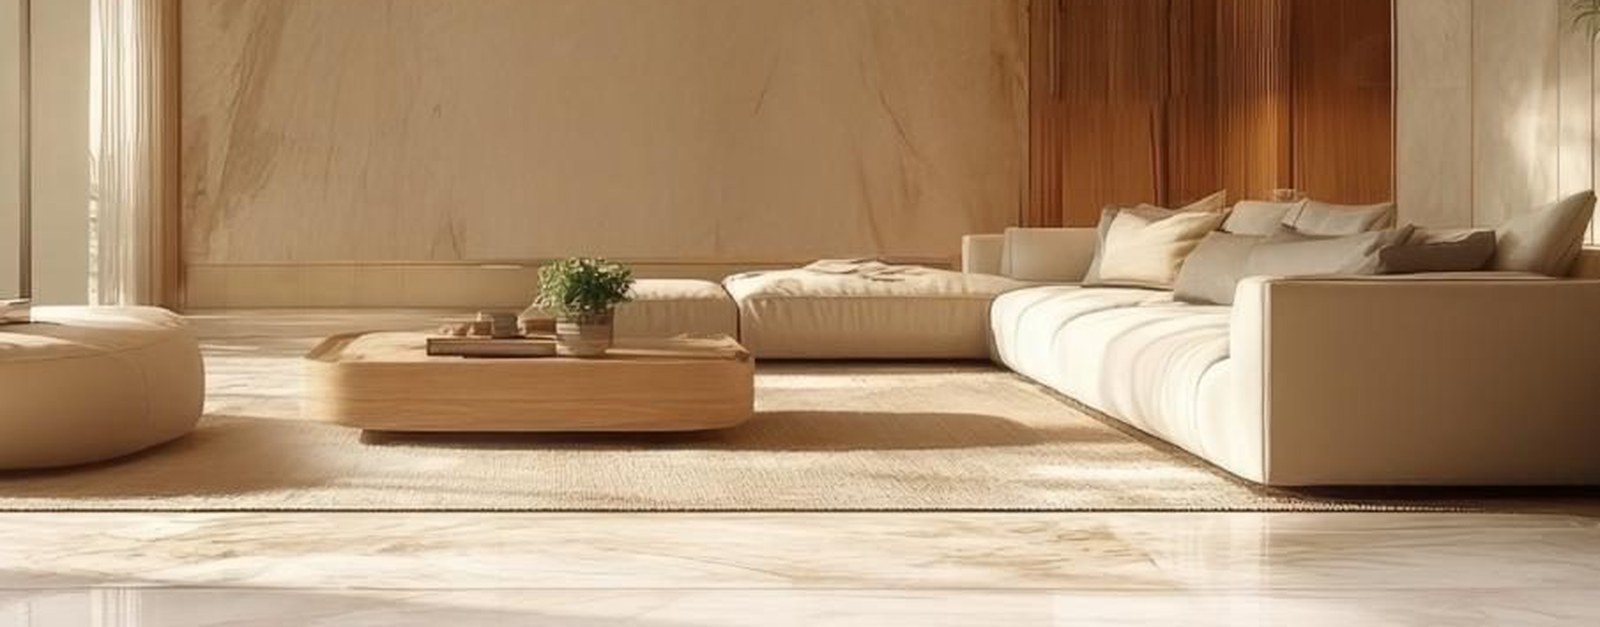
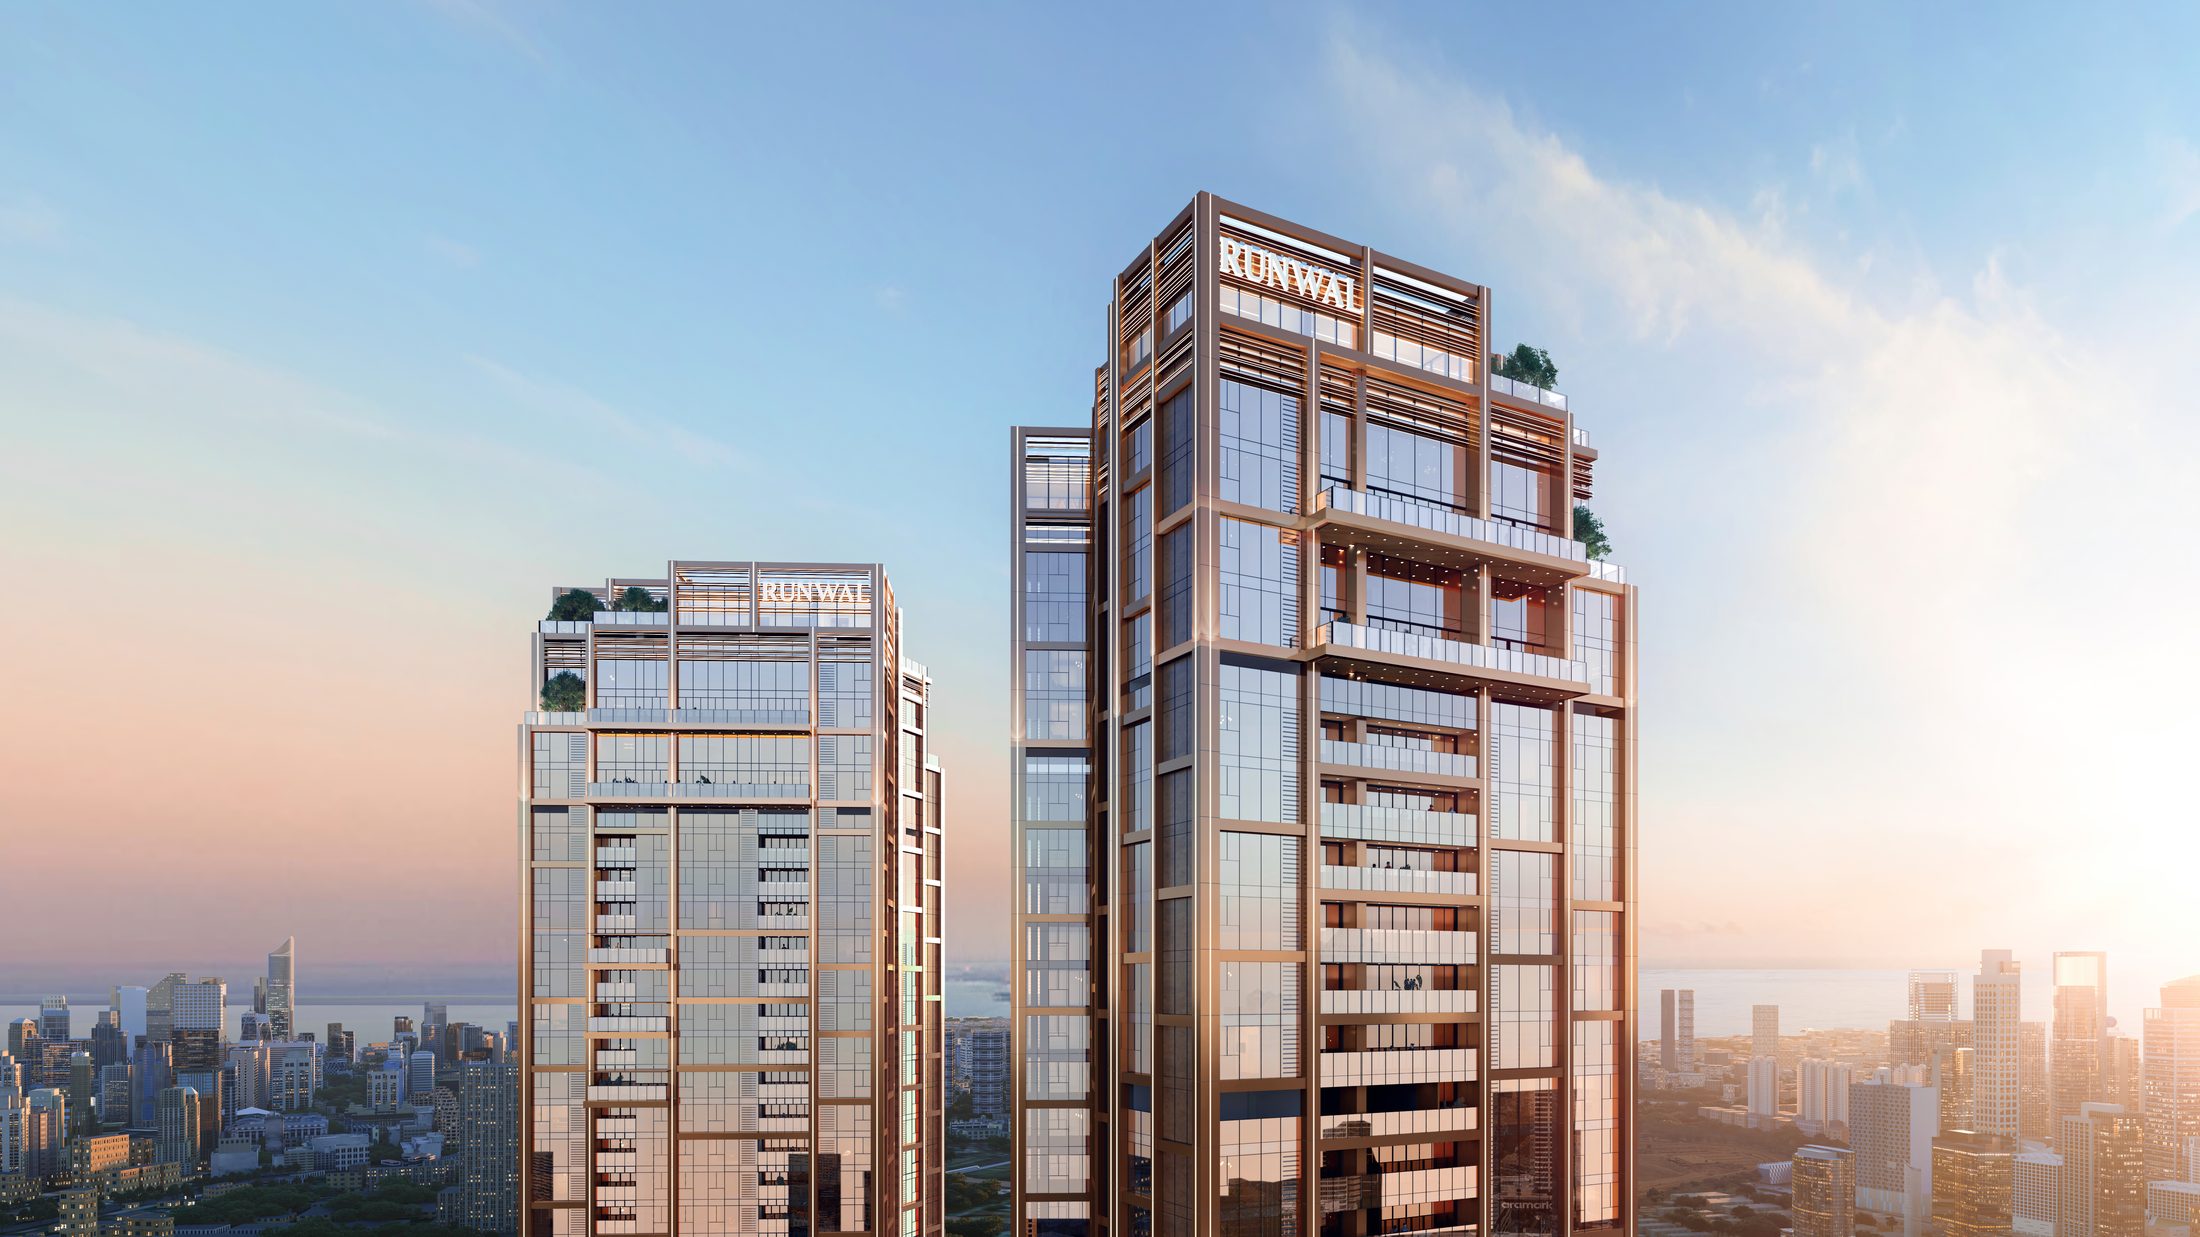
Artist’s impression of Runwal Raaya, Worli

Floor plans

3, 4 & 5 bed residences.

Select a configuration to request the latest layout and carpet area.

Standalone drawings are shared on request. Choose 3, 4 or 5 bed to preview the residence story and send a request for that layout.
3 Bed living space, artist’s impression

3 Bed

Listed in the project brochure. Elevated ceilings, 6 ft decks adjoining living rooms, two private elevators per unit.

Artist’s impression · Layout on request

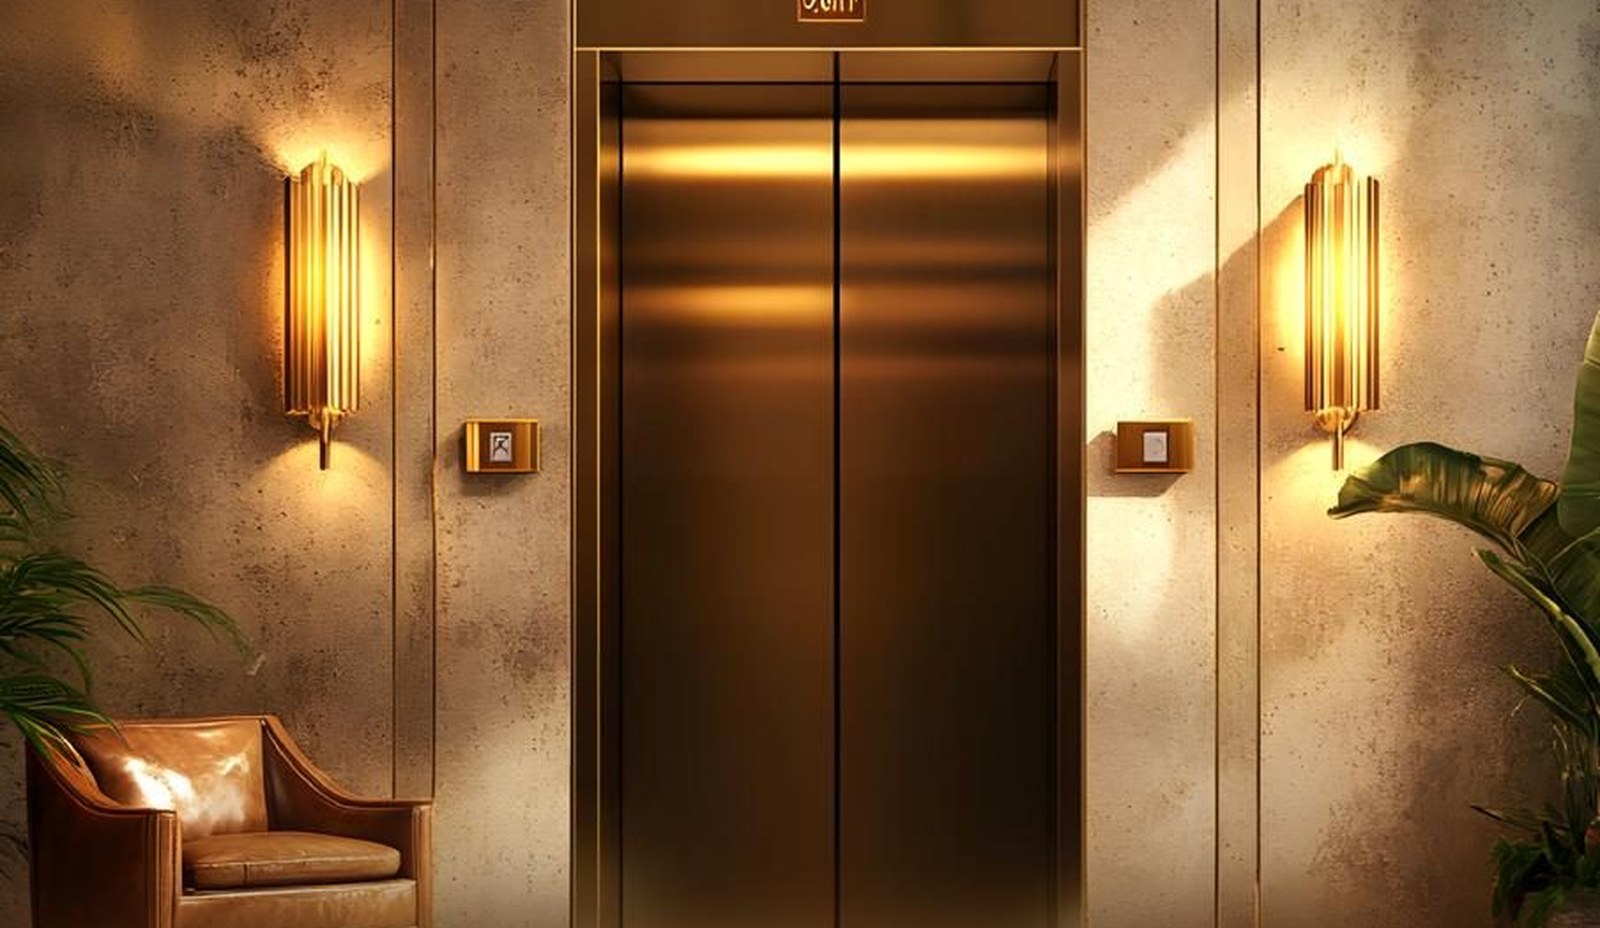
4 Bed private lobby, artist’s impression

4 Bed

A lead configuration on the Private Playground campaign. Private elevators, exclusive lobby, expansive decks.

Artist’s impression · Layout on request

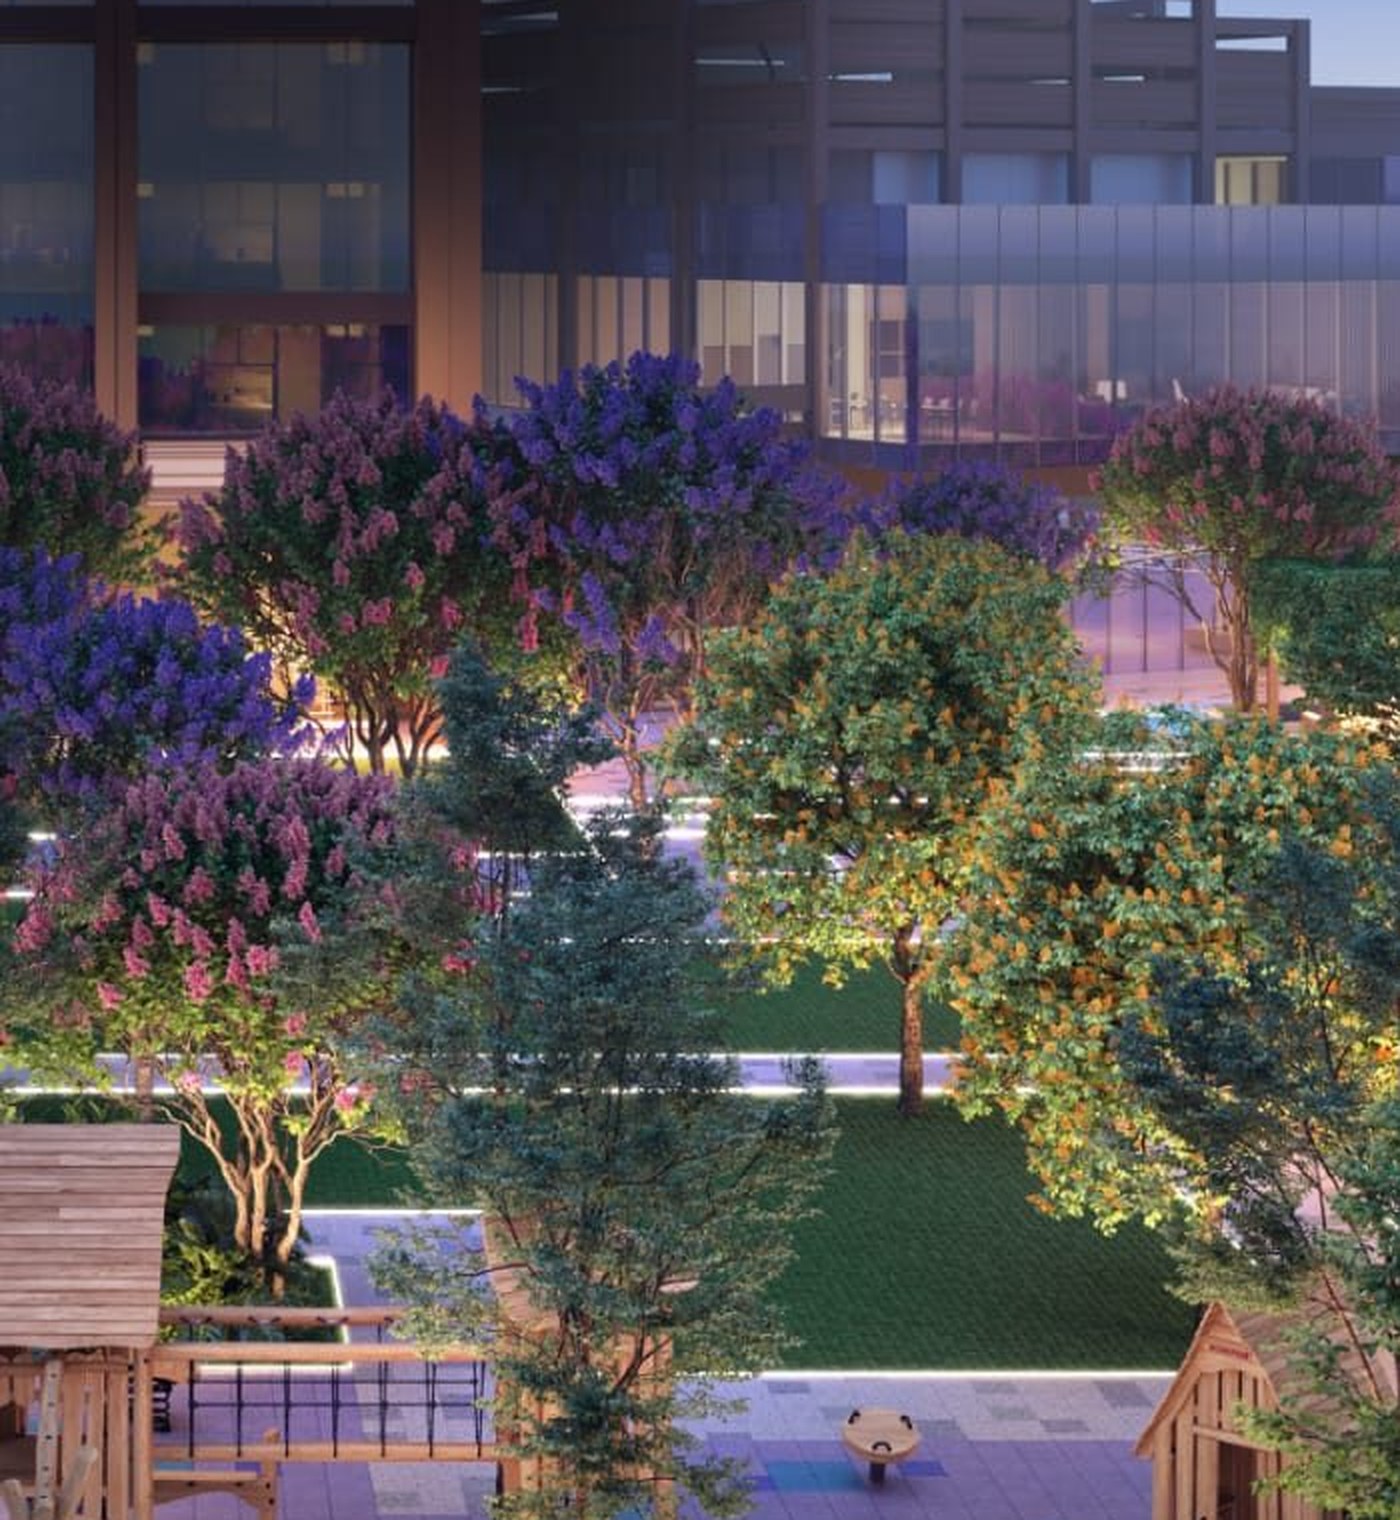
5 Bed residence setting, artist’s impression

5 Bed

The largest home type in the brochure, with walk-in wardrobes and the same private arrival as every residence.

Artist’s impression · Layout on request

Request a floor plan

Name and phone are required. We will share the latest authorised drawing for your selected configuration.

Call WhatsApp Enquire