

3 Bed
Included in the brochure configuration list. Elevated ceilings, private decks, and the same arrival story as the larger homes.
Request details
Residences
12 ft high ceilings at Raaya homes.
The project brochure lists spacious 3, 4 and 5 bed residences. The Private Playground campaign also headlines 4 & 5 bed private residences. Carpet areas and prices are available on request.
Included in the brochure configuration list. Elevated ceilings, private decks, and the same arrival story as the larger homes.
Request details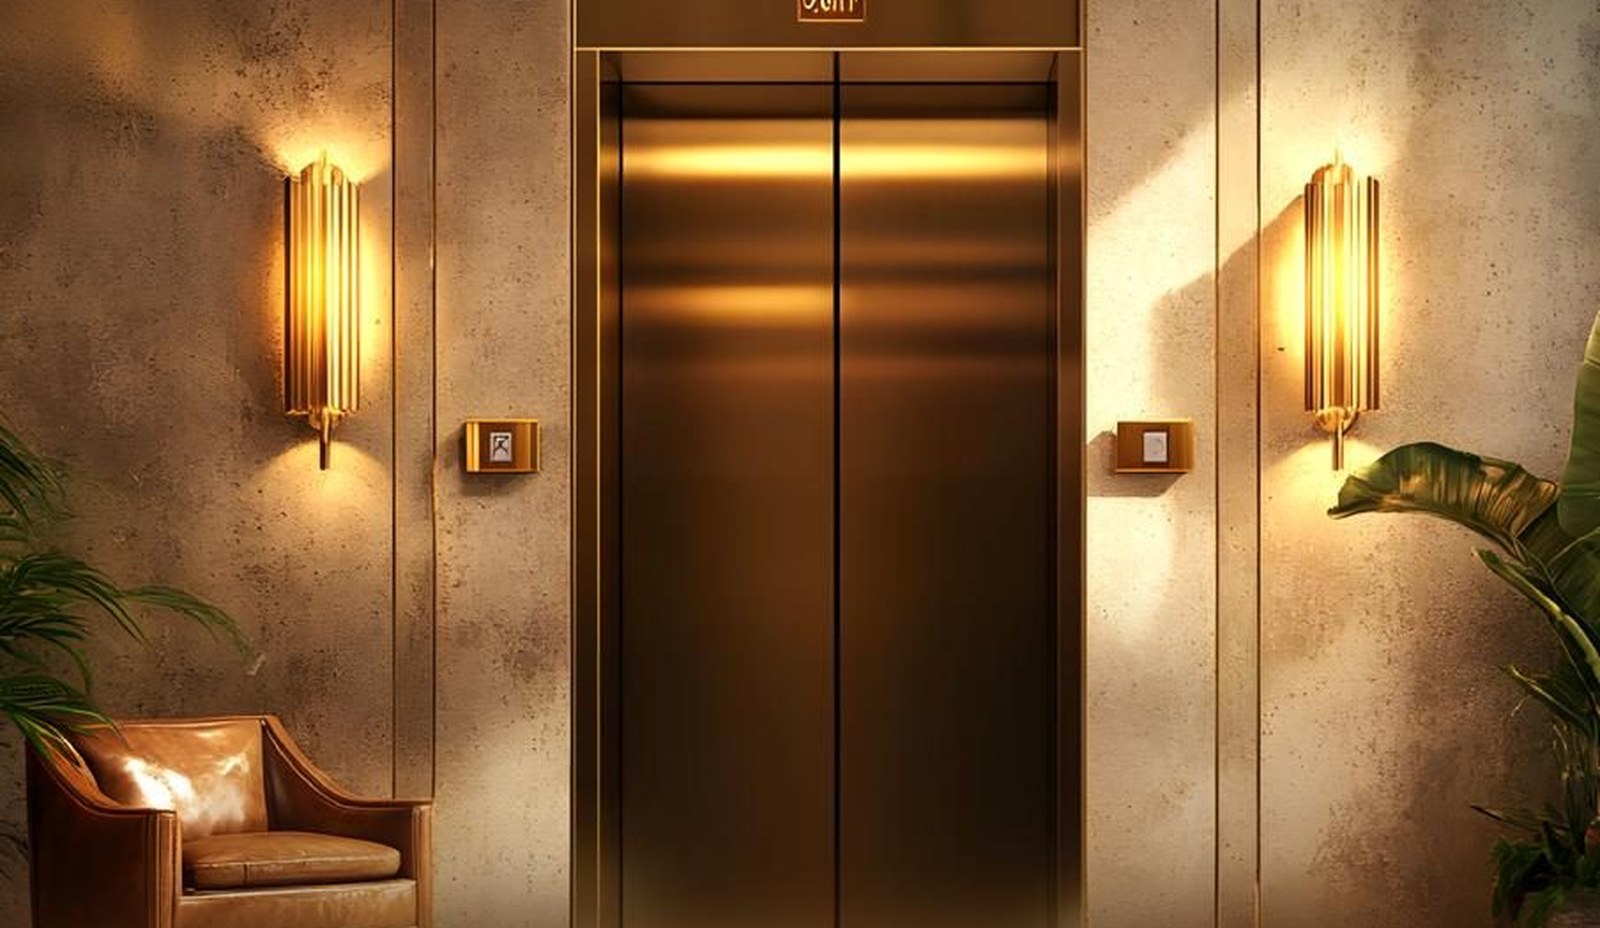
A lead configuration on the playground campaign: private residences across the landscaped estate.
Request details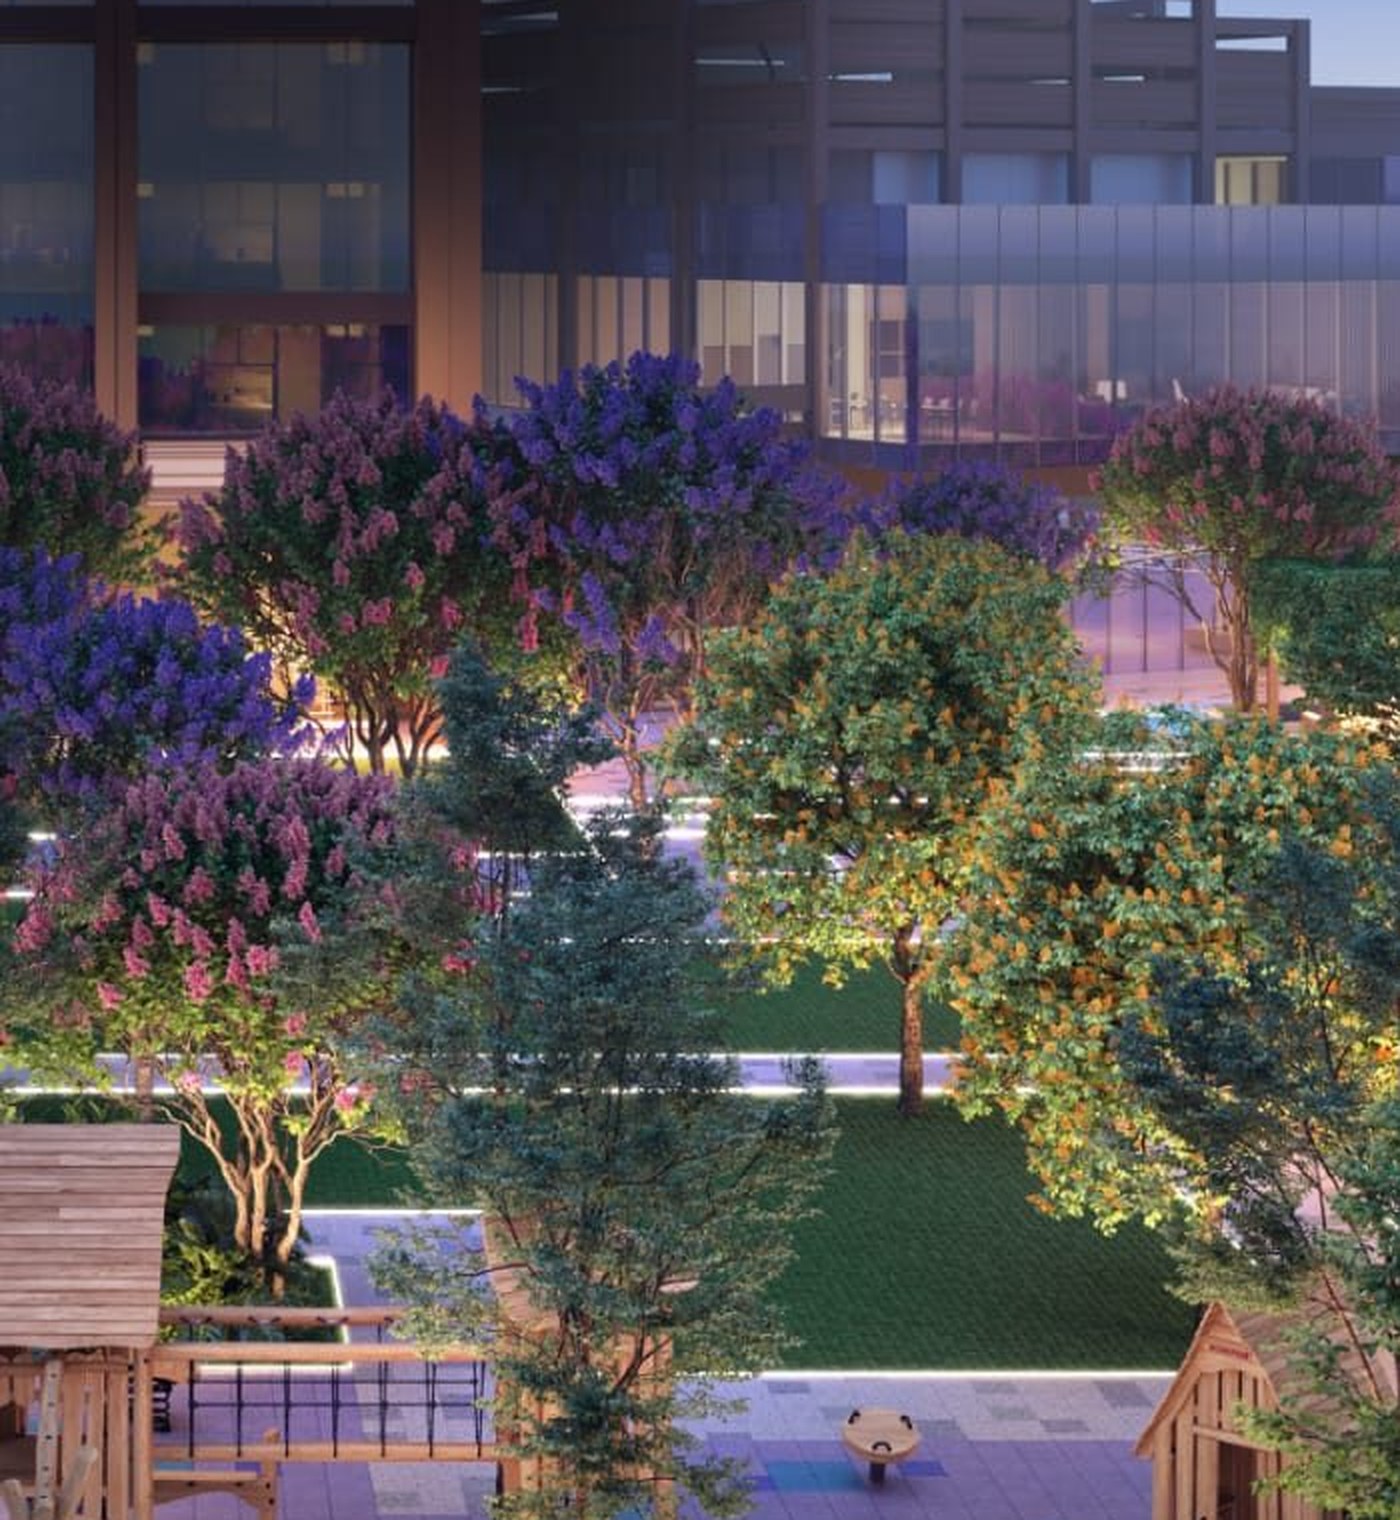
The largest home type, with walk-in wardrobes called out as a residence feature.
Request detailsInside the home
Elevated ceilings. Campaign creative specifies 12 ft high ceilings.
6 ft wide exclusive decks adjoining all living rooms.
Two privately accessed elevators for each unit and a common lift for house help.
Stated as stunning walk-in wardrobes for enhanced storage.
A majestic entrance designed for privacy and elegance. “You are home as soon as you step into the lift.”
Private room with an attached toilet for each unit.
Residence photographs on this page are campaign artist’s impressions.
Floor plans are shared on request, along with current availability.
View floor plans page